Pool Builder · Studio City, CA
Hillside and canyon gunite pools, spas, and water features — engineered for slope, permitted through LADBS, and built by one licensed general contractor. CSLB #1021284, based in Valley Glen minutes away.
Right Image Builders designs and builds new swimming pools in Studio City — engineered gunite shells on canyon and hillside lots, attached spas, retaining and decking, and water features. As a licensed general contractor, we own the whole problem: soils and structural, LADBS permits and grading, crane and pump-truck logistics, and every trade, under one written fixed-price contract. CSLB #1021284, fully insured. Free on-site quote: (888) 357-9992.
Building in Studio City
A pool on a canyon lot is a foundation problem before it is a swimming problem. The shell is the largest single piece of engineered concrete most homeowners will ever put in the ground, and on a slope it has to be designed to stay exactly where you put it — carrying its own water load, resisting lateral pressure from the hill behind it, and bearing on soil a geotechnical engineer has actually tested. That is why we treat a Studio City pool as a structural project first and a landscape feature second.
Much of Studio City sits in the folds of the Santa Monica Mountains, off Laurel Canyon Boulevard and Coldwater Canyon Avenue. Streets narrow and switch back, driveways climb hard, and rear yards drop away behind the house. Wonderful to live on, genuinely difficult to build on. The honest first-visit questions here are not about tile colors — they are about where a crane can set its outriggers, how many cubic yards of spoil have to leave, and how far a gunite line has to run uphill from the street.
Flatter pockets exist, and they matter to your budget. The blocks on the valley floor between Ventura Boulevard and the Los Angeles River behave much more like the rest of the Valley: level pads, usable side yards, straightforward excavation. Two homes a mile apart in the same 91604 can price very differently for the same pool, and almost all of that gap is access and site work, not finishes.
Studio City is City of Los Angeles, so the pool is permitted through LADBS, with Valley submittals handled at the Van Nuys Development Services Center. Hillside work commonly adds a grading permit and a geotechnical and soils report on top of the building, electrical, and plumbing approvals, and retaining walls are permitted as structures in their own right. One licensed company runs the engineering, the permits, the crane day, the shell, and the deck — and hands you a closed permit at the end.
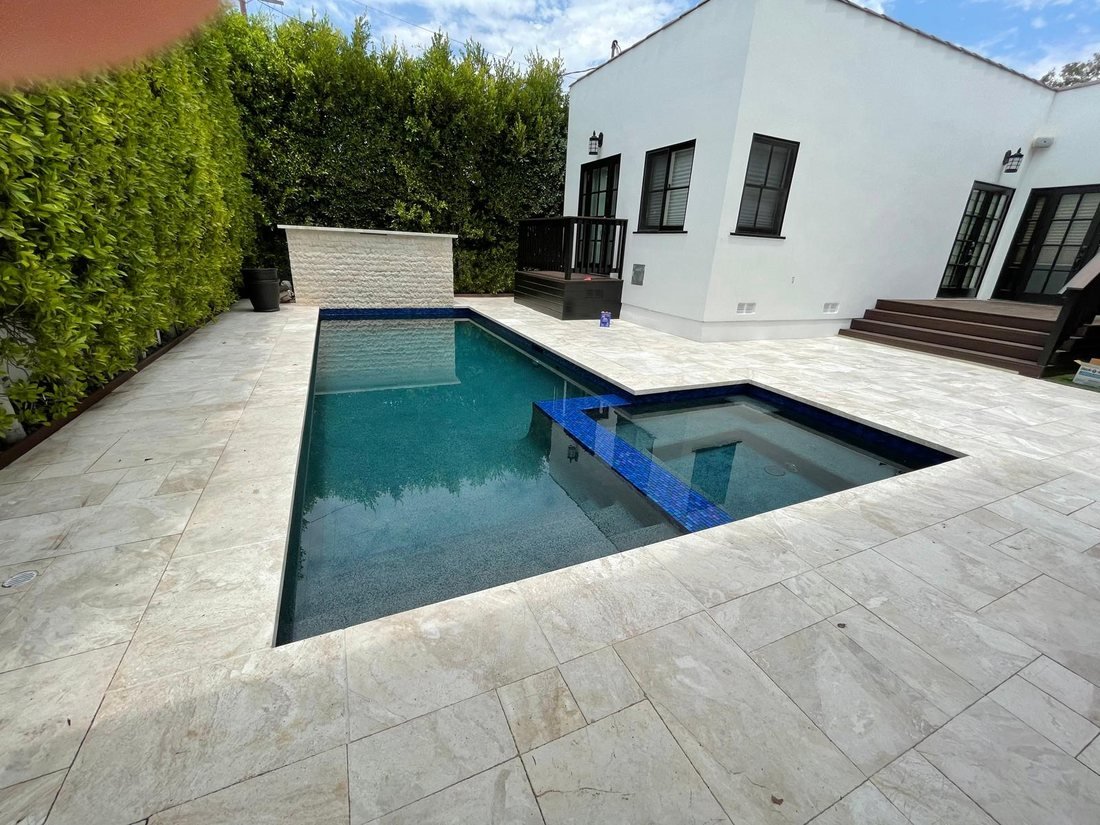
Pool & raised spa · San Fernando Valley, CA
What the Build Includes
On a hillside parcel the geotechnical work comes first, not last. A soils engineer establishes bearing values and slope stability, and the shell is then engineered to those numbers — including the exposed downhill wall, which behaves as a free-standing structure rather than an earth-backed one.
Rarely one permit here. Alongside the building, electrical, and plumbing approvals we carry the grading submittal, the soils review, and separate structural permits for retaining walls, then schedule every inspection from deep foundations to final and close the permit out.
The logistics plan is written before the dig. Compact machines and conveyors where a side yard allows it; a crane over the house and a long-line pump truck where it does not. Spoil export, staging, traffic control on a one-lane canyon street, and neighbor notice are all part of the scope.
Where the shell sits on slope, deepened footings, grade beams, or drilled caissons carry it into competent material. Then bonded reinforcing steel, pumped gunite or shotcrete, and a supervised cure — with rough plumbing, hydraulics, and the equipment pad set to code.
Cutting a level pad creates a face to hold and water to route, so retaining walls, subdrains, and surface drainage are designed with the deck rather than after it. Raised spas, stone spillways, and sheer-descent walls are built as structural elements, tied into the same engineering.
Required drowning-prevention features are designed in from the first layout, together with guardrails at raised decks and wall tops that sloped lots trigger. Then plaster, fill, and a supervised startup so the finish cures correctly — followed by your walkthrough and a closed permit.
Local Conditions
Slope drives the structure. When a shell sits partly on descending grade, the downhill side stops being an earth-backed wall and becomes a free-standing structural one. That usually means deepened footings, a grade beam, or drilled caissons taken down to competent material, with reinforcing designed to the actual values in your soils report rather than a generic detail. It is the single biggest difference between a canyon pool and a flat-lot pool — and it is completely invisible once the water is in.
Access sets both the schedule and the price. Narrow winding streets, steep driveways, and nowhere to stage a truck are the normal condition off Laurel Canyon and Coldwater Canyon. Crane placement and pump-truck gunite are routine here rather than exceptional, and a crane day has to be coordinated with traffic control and with neighbors who share the same one-lane approach. We measure and price access on the first visit, because pretending a hard site is easy only moves the problem to week three.
Grading, retaining, and drainage come as a set. Cutting a level pad on a slope produces soil to export and a cut face to hold, so retaining walls, subdrains, and surface drainage get designed alongside the shell instead of improvised around it. Protected trees are common on these parcels and are worth identifying before a layout is fixed. Getting water off the deck and away from the slope is not an afterthought in the hills — it is a large part of why the permit exists.
Hillside parcels are held to more. Los Angeles applies additional standards to grading, height, and setbacks in hillside areas, and plan check looks at how much earth moves as well as where the pool sits. Clearance from overhead lines, distance from the house foundation and property lines, and routing for larger soil exports are all resolved on paper before anyone digs. On the flatter valley-floor blocks, most of that simply falls away.
What It Costs
| Project Tier | Typical Range | What's Involved |
|---|---|---|
| Valley-Floor Pool | $75K–$110K | Level lot with workable access. Engineered gunite shell, waterline tile and coping, variable-speed equipment package, basic surround, permits and inspections included. |
| Hillside Pool, Spa & Deck | $120K–$190K | The typical canyon project. Adds soils report and grading permit, deepened footings or caissons, retaining and drainage, crane or long-line pump work, a raised spa with heater, and a full stone or paver deck. |
| Canyon Resort Backyard | $190K–$325K+ | Heavier engineering and extended hardscape — vanishing edge or perimeter overflow, structural view decks, stone water and fire features, outdoor kitchen, lighting and slope planting, all under one contract. |
Ranges are typical Studio City estimates for planning only and move with slope severity, soils and foundation depth, crane and export logistics, decking material, and the equipment package. You receive a fixed-price contract after the on-site visit.
How We Work
We walk your Studio City lot, read the slope, check setbacks and overhead lines, and work out where a crane or a machine can realistically go — then talk shape, depth, and spa options with an honest read on cost and timeline before you commit.
Soils report, structural design, and layout, followed by an itemized fixed-price contract — scope, finishes, equipment, site-work allowances, milestones, permits, and payment terms in writing. We then submit to LADBS and carry plan check.
Grading and deep foundations through steel, shell, retaining, deck, plaster, and startup, with your project lead on-site and every inspection scheduled by us. Final payment is due only after your walkthrough approval.
Free Quote
Tell us about your lot — flat pad or canyon slope — and we'll get back to you within 4 business hours. We'll bring our license and insurance details in writing to the consultation. No obligation, no pressure.
Prefer to talk it through?
📞 (888) 357-9992Studio City Pool Builder FAQ
Explore More
Ready When You Are
Free on-site consultation. Written fixed-price contract. One local, licensed team accountable for your Studio City pool from the soils report to a closed permit.
📞 (888) 357-9992