Pool Builder · Sherman Oaks, CA
Gunite pools, spas, and hillside builds — engineered for slope, permitted through LADBS, and delivered by one licensed general contractor. CSLB #1021284, based just over the hill in Valley Glen.
Right Image Builders designs and builds new swimming pools in Sherman Oaks — on the flats north of Ventura Boulevard and on the steep hillside lots climbing toward Mulholland. As a licensed general contractor, we carry the whole scope: LADBS permits, grading and retaining walls, the engineered gunite shell, decking, and every trade, under one written fixed-price contract. CSLB #1021284, fully insured. Free on-site quote: (888) 357-9992.
Building in Sherman Oaks
Sherman Oaks has a split personality, and a pool contract has to respect it. North of Ventura Boulevard the streets run flat and gridded, with level rear yards where a shell can be laid out cleanly and the engineering stays conventional. South of the boulevard the ground tilts hard and keeps tilting all the way up toward Mulholland, and the same pool becomes a slope project with an entirely different set of drawings.
On a hillside lot, the pool is only part of what gets built. Cut and fill has to be balanced and permitted, retaining walls have to be designed and drained, and the shell frequently needs deepened footings or drilled caissons so it bears on competent material instead of fill. A geotechnical report drives those decisions, which is why we order one early rather than treating it as paperwork at the end of design.
Then there is access, which on the hillside outweighs almost everything else. If the yard sits a full story above or below a narrow street, the excavator arrives by crane, the spoils leave by conveyor, and the gunite is placed by pump truck from the curb. Those are real line items, and they are the difference between a bid that holds and a bid that unravels in week two.
Sherman Oaks is also a market where the pool is rarely the whole ask. Most projects here are a pool, a spa, a deck, and the hardscape that ties the yard together — so it makes sense to have one licensed company engineer it, permit it, build it, and hand back a closed permit at the end.
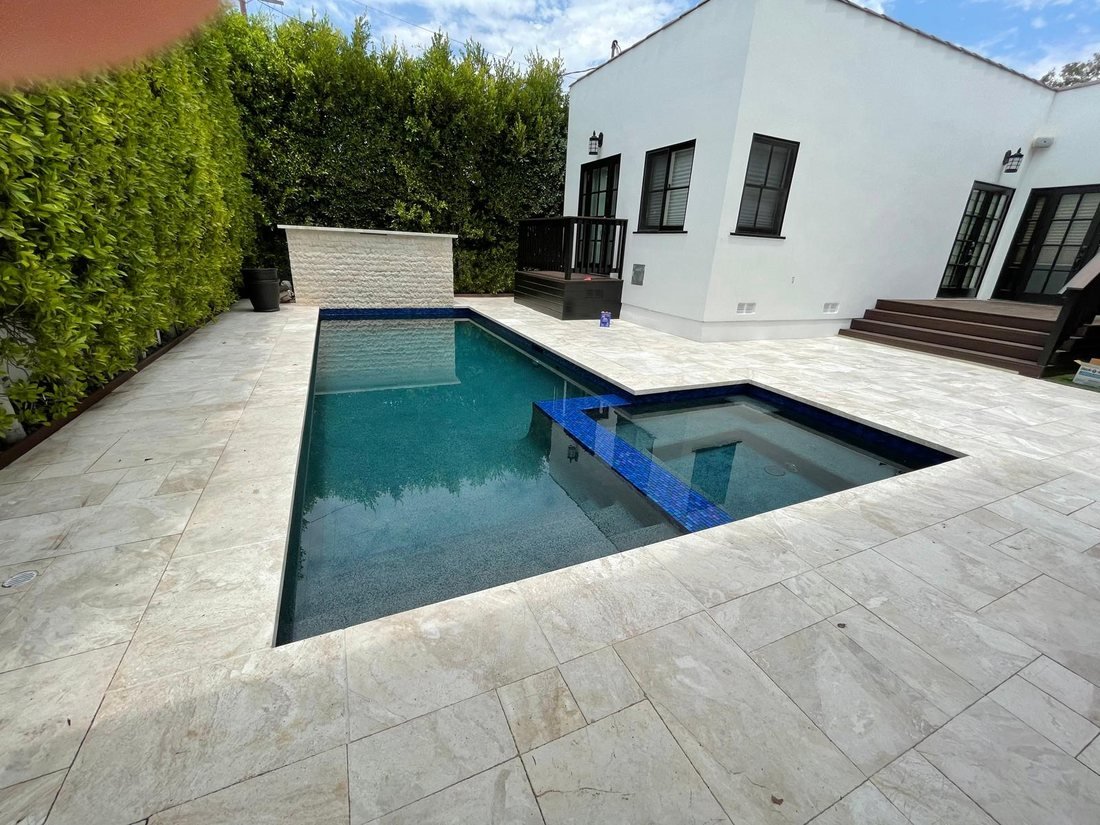
Pool & raised spa · San Fernando Valley, CA
What the Build Includes
Before a shape is drawn we read the lot: slope, setbacks, easements, drainage, and where the pool can legally and sensibly sit. On sloped parcels a geotechnical report comes first, and the shell is then engineered to it — thickened walls, deepened footings, or caissons where the soil requires them.
Hillside pools are made possible by the walls that hold the yard. We design and build the retaining structures, balance cut and fill, and detail the backdrain and surface drainage so water leaves the slope where it should — all engineered and permitted, never improvised on site.
Building, electrical, and plumbing approvals for the pool itself, plus grading and retaining wall permits where the slope demands them. We submit, answer corrections, schedule every inspection from pre-gunite through final, and hand you a closed permit rather than an open one.
The part most bids gloss over. We plan the crane pick or the compact-machine route, stage conveyors for spoils, arrange pump-truck gunite when the yard cannot be reached, and coordinate street use with the neighbors on tight hillside roads. Priced at the site visit, not discovered later.
Reinforcing steel tied and bonded to code, then the gunite or shotcrete shell and its cure. Circulation, returns, and the equipment pad go in with the gas and electrical for a heater, using a variable-speed pump as California energy rules require — with pad placement planned around slope and noise.
Waterline tile, coping, and travertine or paver decking set to elevations that meet the retaining walls cleanly, plus raised spas, spillways, and stone or fire features. Required drowning-prevention barriers are designed in from the start, then plaster, fill, and a supervised startup with your walkthrough.
Local Conditions
The boulevard is the dividing line. North of Ventura, in the flats around Chandler Estates and Sherman Village, lots are level and rectangular and a pool behaves the way a pool is supposed to behave — simple layout, conventional shell, no retaining structures. South of Ventura, toward Longridge Estates and the streets climbing to Mulholland, every one of those assumptions changes.
Slope means grading, walls, and a soils report. A hillside pool usually carries a grading permit, engineered retaining walls with proper backdrainage, and a geotechnical report that dictates how the shell is founded. Deepened footings and drilled caissons are routine here, because the shell has to bear on competent material rather than on fill that will move.
Access drives the budget more than finishes do. On a hillside lot the real question is how equipment and concrete reach the yard. Crane placement and pump-truck gunite are common, and the answer to that question can move a bid further than an upgrade from plaster to pebble ever will. We measure it before we quote.
Everything is City of Los Angeles. Sherman Oaks pools are permitted through LADBS, with Valley submittals handled at the Van Nuys Development Services Center — a short drive from our Valley Glen office. Setbacks, easements, and clearance from overhead power lines are verified at plan review, and on the hillside the city's slope regulations shape what can be built where.
What It Costs
| Project Tier | Typical Range | What's Involved |
|---|---|---|
| Essential Pool — Flats | $70K–$105K | Level lot north of Ventura: engineered gunite shell, waterline tile and coping, standard equipment with a variable-speed pump, basic surround, permits and inspections included. |
| Pool, Spa & Deck | $105K–$165K | Everything above plus an attached or raised spa, heater and gas run, upgraded interior finish, and a full travertine or paver deck — the typical Sherman Oaks backyard program. |
| Hillside / Resort Backyard | $165K–$300K+ | Sloped lots south of Ventura and full backyard builds: grading, engineered retaining walls and drainage, deepened footings or caissons, crane and pump access, extended hardscape, water and fire features, lighting and landscape. |
Ranges are typical Sherman Oaks estimates for planning only and move with slope and soils, grading and retaining scope, equipment access, size and depth, decking material, and the equipment package. You receive a fixed-price contract after the on-site visit.
How We Work
We walk your Sherman Oaks lot, read the slope and drainage, check setbacks and overhead lines, and work out exactly how equipment and gunite will reach the yard — with an honest read on cost and timeline before you commit to anything.
Soils report where the slope calls for one, structural and grading design, then an itemized fixed-price contract — scope, walls, finishes, equipment, milestones, permits, and payment terms in writing. We submit to LADBS and carry plan check.
Grading and walls through excavation, steel, shell, deck, plaster, and startup, with your project lead on-site and every inspection scheduled by us. Final payment is due only after your walkthrough approval.
Free Quote
Tell us about your lot — flat or sloped, and how the yard is reached — and we'll get back to you within 4 business hours. We'll bring our license and insurance details in writing to the consultation. No obligation, no pressure.
Prefer to talk it through?
📞 (888) 357-9992Sherman Oaks Pool Builder FAQ
Explore More
Ready When You Are
Free on-site consultation. Written fixed-price contract. One local, licensed team accountable for your Sherman Oaks pool from the soils report to a closed permit.
📞 (888) 357-9992