Pool Builder · Valley Village, CA
Compact pools, plunge pools, spas, and decking designed for smaller lots — permitted through LADBS and built by one licensed general contractor. CSLB #1021284, from an office a few minutes away in Valley Glen.
Right Image Builders designs and builds new swimming pools in Valley Village — gunite shells sized to the lot you actually have, attached and raised spas, tile and coping, and decking that makes a small yard usable. As a licensed general contractor, we own the whole backyard: LADBS permits, excavation, structural, plumbing, electrical, and every trade, under one written fixed-price contract. CSLB #1021284, fully insured. Free on-site quote: (888) 357-9992.
Building in Valley Village
Valley Village is compact by design. The streets are flat and heavily shaded, and the housing stock is largely single-story mid-century homes on tidy, modest lots that were never platted with a swimming pool in mind. That is the whole brief here: not whether a pool will physically fit, but how to fit a pool genuinely worth having into a yard that still has to work as a yard afterwards.
The math comes before the shape. Once you subtract the required setbacks from the rear and side property lines, clearance from the house and any detached garage, an equipment location that is not directly under a bedroom window, and a walkable path around the water, the buildable envelope on a typical Valley Village lot is meaningfully smaller than the yard looks from the back door. We survey that envelope first and design inside it. A pool drawn to a wish list and then squeezed to fit is how a yard ends up with two feet of concrete on every side and nowhere left to sit.
Because Valley Village is City of Los Angeles, the pool is permitted through LADBS, with Valley submittals handled at the Van Nuys Development Services Center. Our office is on Burbank Boulevard in Valley Glen, immediately adjacent to the neighborhood — close enough that a site visit, a punch-list walk, or meeting an inspector is a short drive rather than a scheduling exercise. One licensed company runs the survey, the design, the permit, the dig, the shell, and the deck.
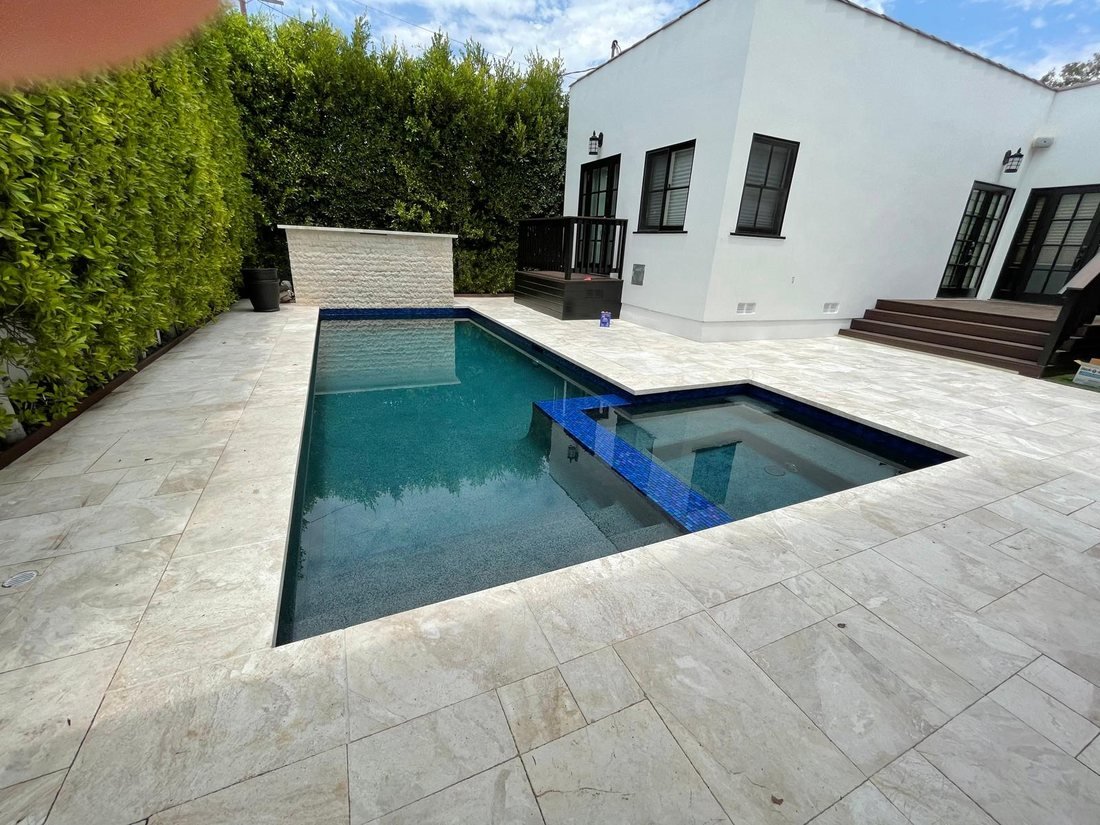
Pool & raised spa · San Fernando Valley, CA
What the Build Includes
We establish the buildable envelope before we draw anything — property lines, setbacks, easements, house and garage clearances, tree trunks and likely root spread. Then the shell is shaped and structurally engineered to sit inside it, usually as two or three real options rather than one take-it-or-leave-it plan.
A pool is rarely one permit. We submit the structural drawings and carry the building, electrical, and plumbing approvals through plan check at LADBS, schedule every inspection from pre-gunite to final, and hand you a closed permit at completion.
Valley Village side yards are narrow and the canopy is low, so the route in matters as much as the dig. We work out in advance whether a compact excavator clears the gate, whether spoils leave by conveyor, and whether the gunite has to be pumped over the roof — and we sequence excavation to protect the root zones of trees you are keeping.
Reinforcing steel bonded to code, then the shotcrete or gunite shell and its cure. Circulation and returns are plumbed, and the equipment pad is placed with real thought about noise and sight lines, because on a small lot the pad is never far from a window or a neighbor. Variable-speed pumps as California energy rules require.
In a compact yard the deck does most of the work — it is what turns a body of water into an outdoor room. Waterline tile, coping, and travertine, porcelain paver, or broom-finish concrete surfaces, plus the raised spa and spillway that give a small design its focal point. These are structural elements, built as such.
California requires drowning-prevention features on a new residential pool, and on a tight lot the barrier has to be planned alongside the setbacks rather than bolted on to pass a final. Then plaster, fill, and a supervised startup so the surface cures correctly, followed by a walkthrough and a closed permit.
Local Conditions
Modest lots, exceptional canopy. Valley Village is flat and easy to excavate, which removes the retaining walls and heavy grading that drive up hillside pool costs. What it does not give you is spare room. Rear yards here are shallower than in the deeper tract neighborhoods further west, so the design lives or dies on how efficiently the shell, the deck, and the equipment share a small footprint.
Trees constrain more than placement. The mature street and yard trees are a large part of why people buy here, and they affect three separate things: where the shell can sit without cutting into a critical root zone, whether a boom or crane has clear overhead reach, and how quickly a shaded pool loses heat in winter. We map trunks and estimate root spread at the first visit, then plan both the pool and the equipment route around the ones you want to keep.
Setbacks decide the design, and LADBS checks them. Valley Village is City of Los Angeles, so plan check and inspections run through the Los Angeles Department of Building and Safety, with Valley submittals handled at the Van Nuys Development Services Center. Distances to property lines, to structures, to easements, and clearance from overhead power lines are all verified at review, and on a compact lot any one of them can move a pool several feet. Better to know that at the survey than at plan check.
What It Costs
| Project Tier | Typical Range | What's Involved |
|---|---|---|
| Compact or Plunge Pool | $58K–$88K | Engineered gunite shell sized to the setback envelope, waterline tile and coping, standard equipment with a variable-speed pump, a modest surround, permits and inspections included. |
| Pool, Spa & Deck | $90K–$145K | Everything above plus an attached or raised spa with spillway, heater and gas run, upgraded finish, and a full travertine or porcelain paver deck — the typical Valley Village backyard project. |
| Full Backyard Build | $145K–$240K+ | Custom shell with extended hardscape, stone water features, fire elements, outdoor kitchen or pergola, lighting, drainage, and planting — the whole yard rebuilt under one contract. |
Ranges are typical Valley Village estimates for planning only and move with size and depth, excavation and access difficulty, tree protection, decking material, and the equipment package. You receive a fixed-price contract after the on-site visit.
How We Work
We measure the real buildable envelope in your Valley Village yard — setbacks, house and garage clearances, tree trunks and root spread, side-gate width, overhead lines, and where equipment can sit — then talk through compact, plunge, and spa-forward options with an honest read on cost.
You see the layout drawn over your actual lot, usually as two or three options, alongside an itemized fixed-price contract covering scope, finishes, equipment, milestones, permits, and payment terms. We then submit to LADBS and carry plan check for you.
Excavation through steel, shell, deck, plaster, and startup, sequenced so a small yard is never blocked longer than it needs to be. Your project lead is on-site, we schedule every inspection, and final payment is due only after your walkthrough approval.
Free Quote
Tell us about your backyard and we'll get back to you within 4 business hours. We'll bring our license and insurance details in writing to the consultation — no obligation, no pressure.
Prefer to talk it through?
📞 (888) 357-9992Valley Village Pool Builder FAQ
Explore More
Ready When You Are
Free on-site consultation. Written fixed-price contract. One licensed local team — based a few minutes away in Valley Glen — accountable for your Valley Village pool from the first dig to a closed permit.
📞 (888) 357-9992